
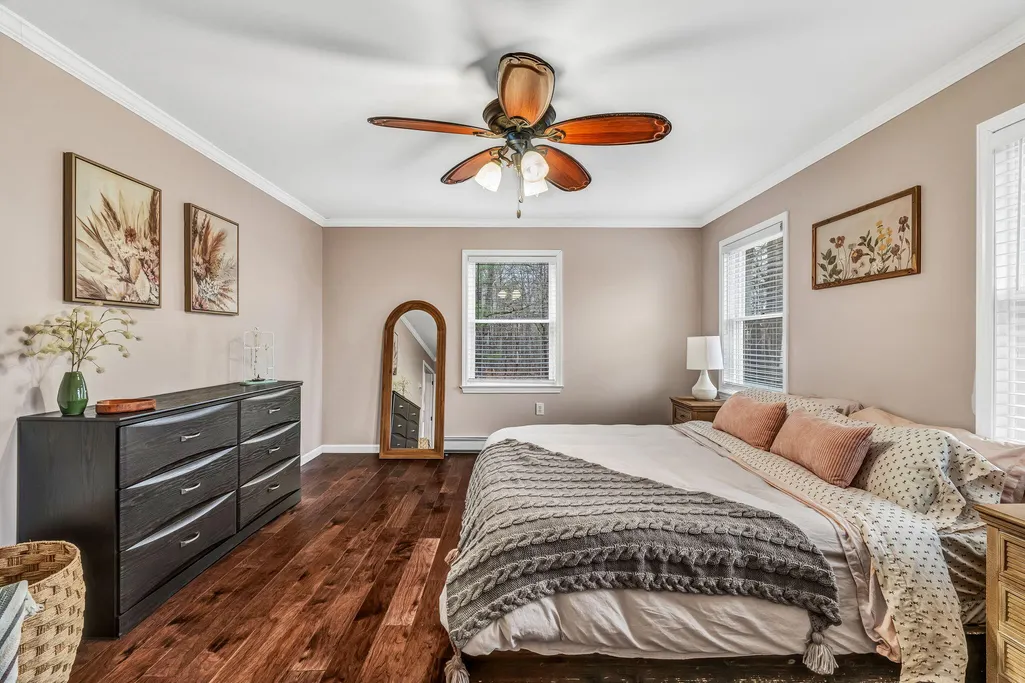
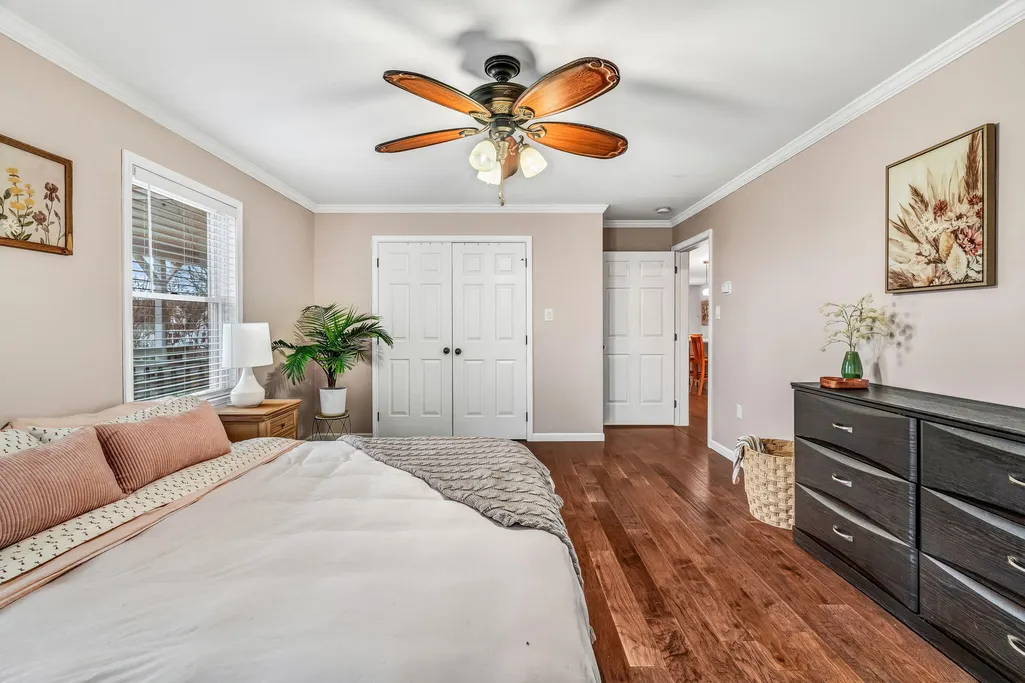
Views - Primary on Main















Address
141 Kittredge Road, Bangor, ME
Price
$ 499,000
Property Attributes
- MLS#1656300
- TypeSingle Family
- Listing Status Active
- CountyPenobscot
- CityBangor
- Zip04401
- StyleRanch
- Year Built2002
- Taxes$ 5105
- Price$ 499,000
- Bedrooms3
- Full Bathrooms2
- Half Bathrooms0
- Sqr Footage2800
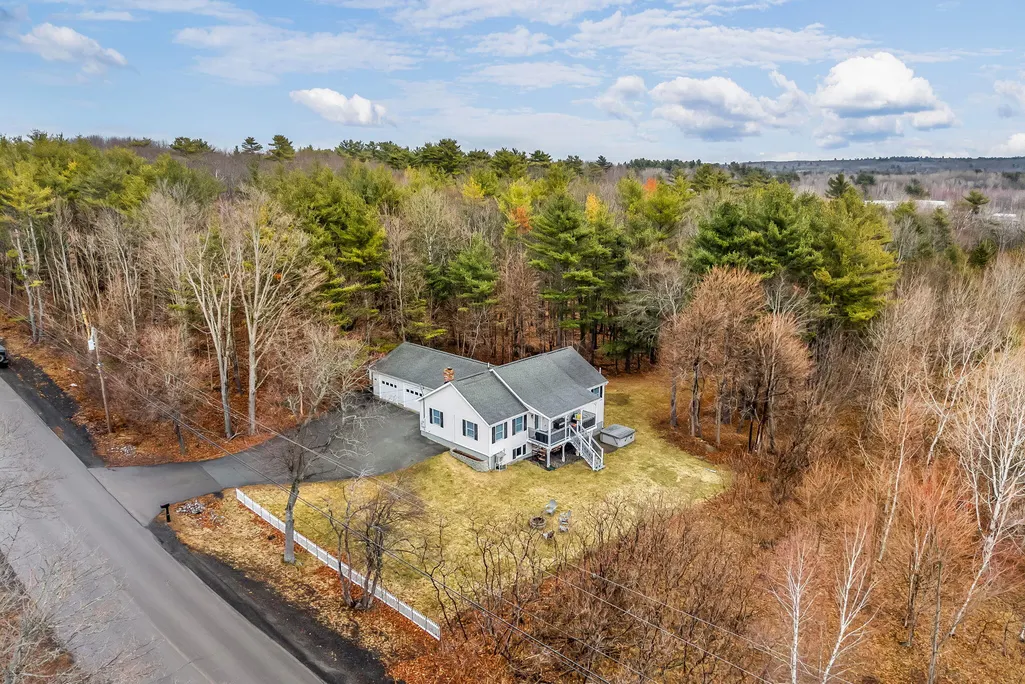
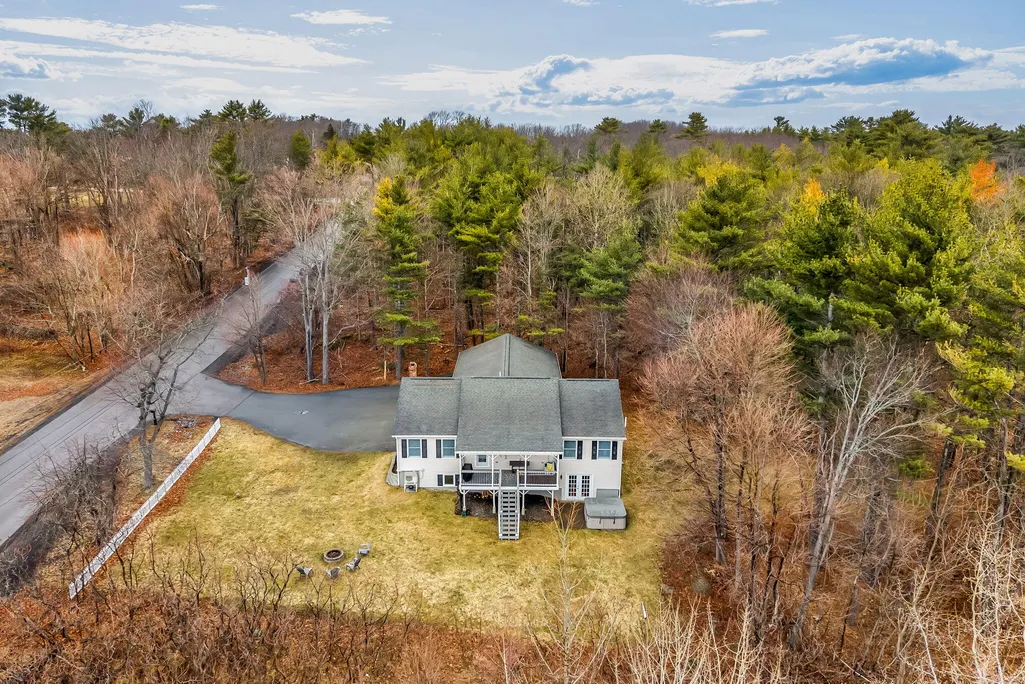
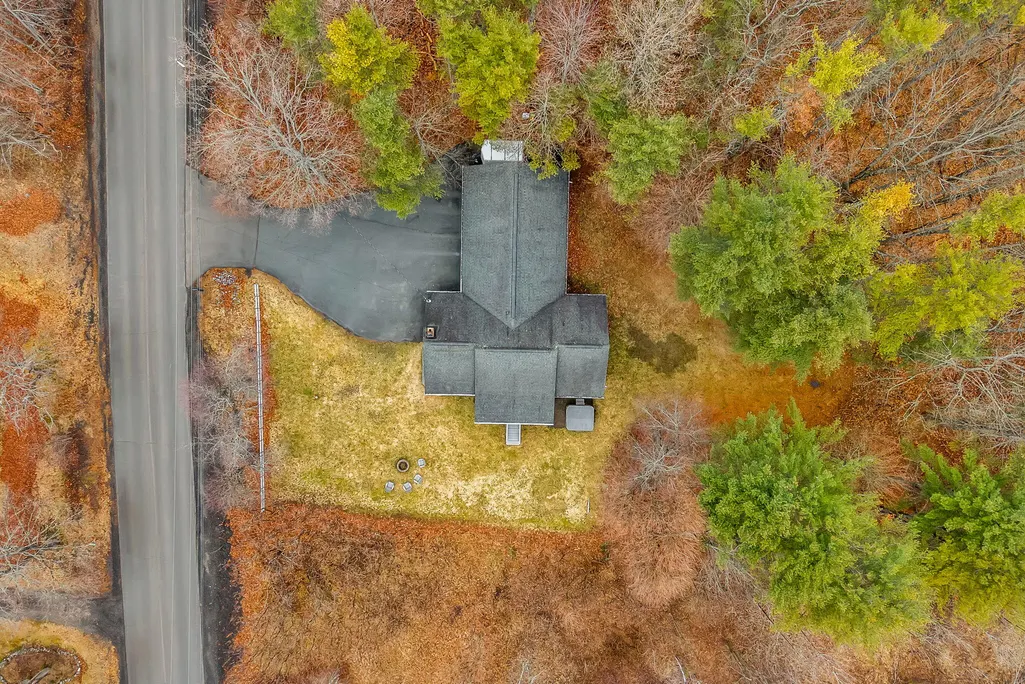
- Lot Size1.5 Acres
Data Source:
Maine Listings (MREIS)
Property Description
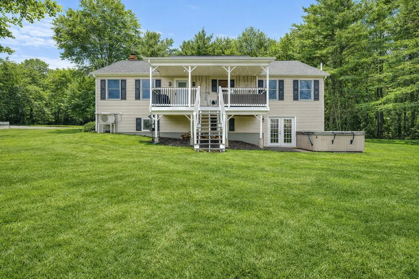
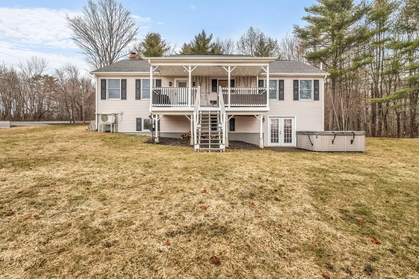
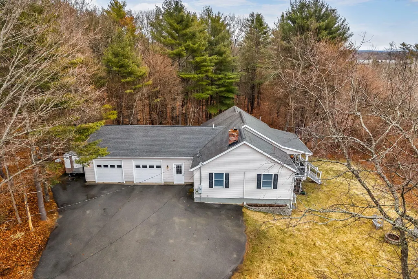
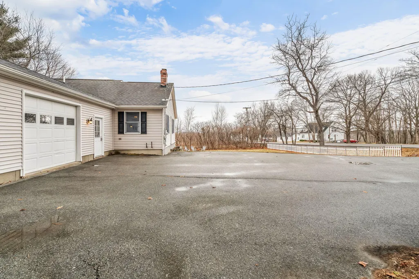
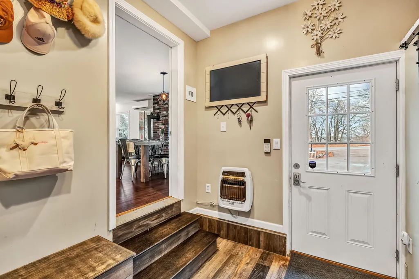
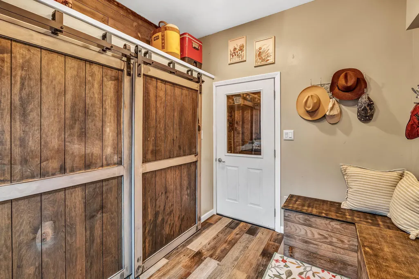
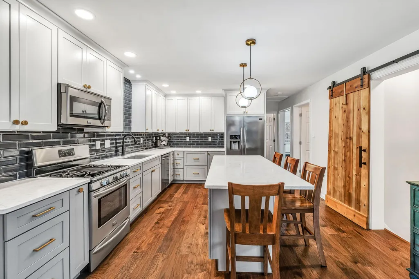
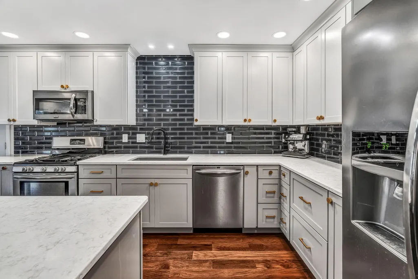
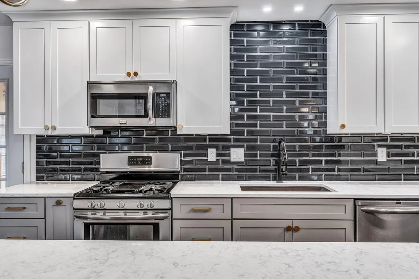
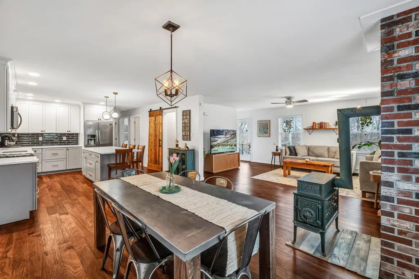
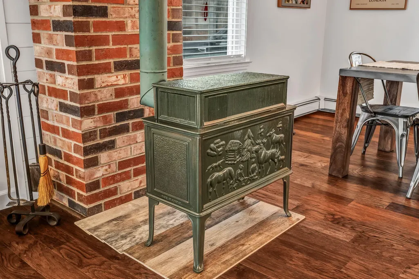
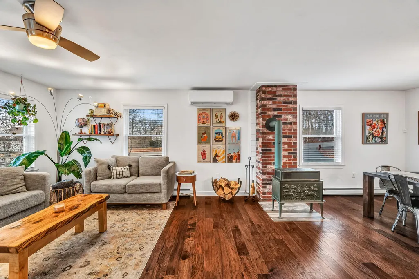
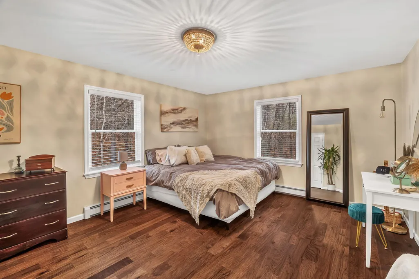
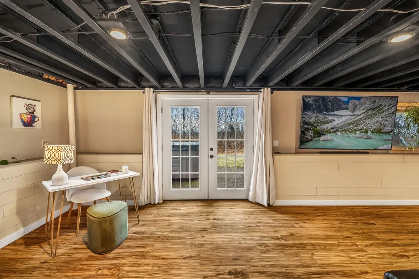
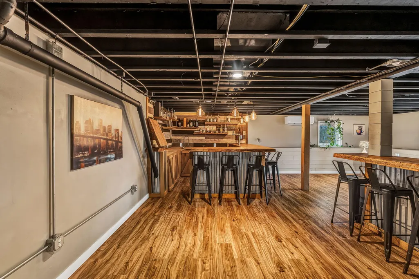
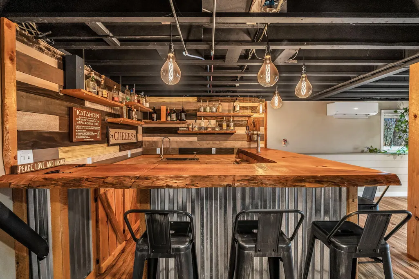
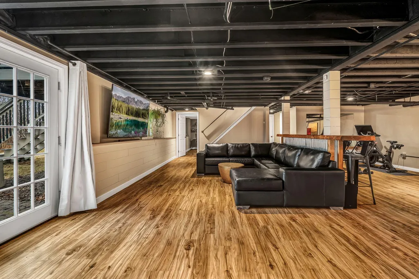
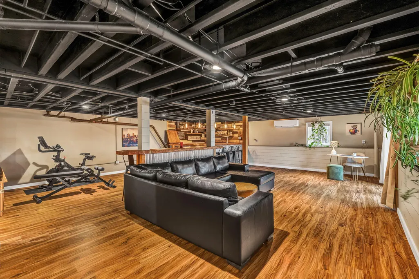
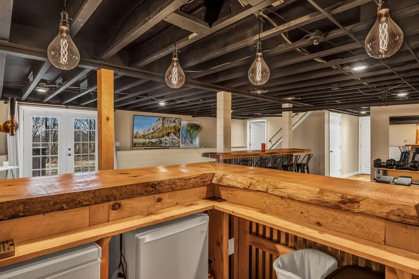
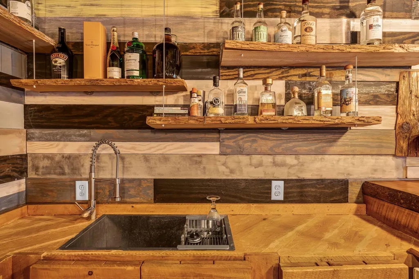
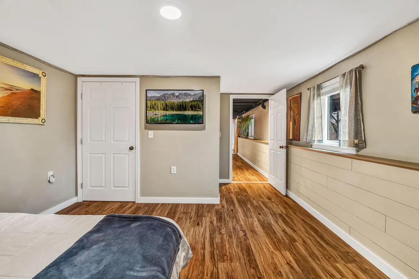
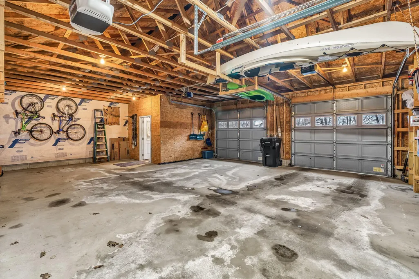
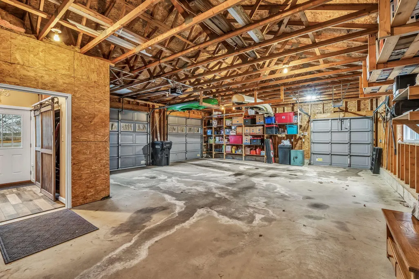
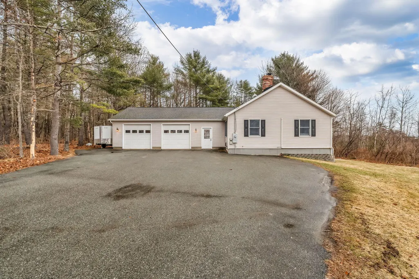
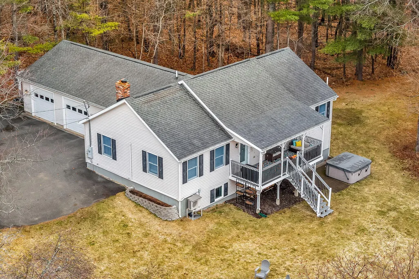
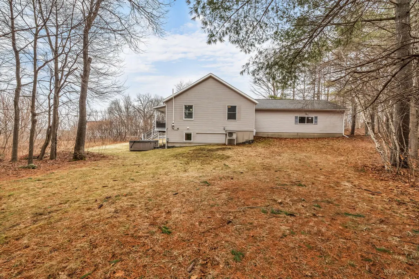
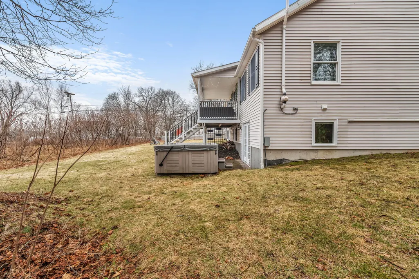
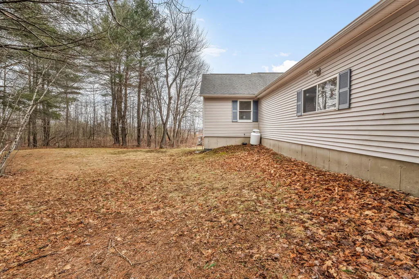
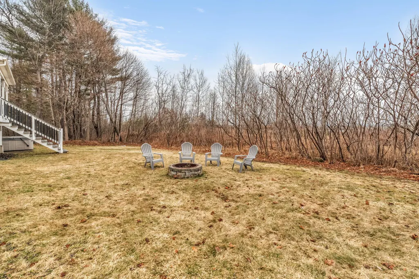
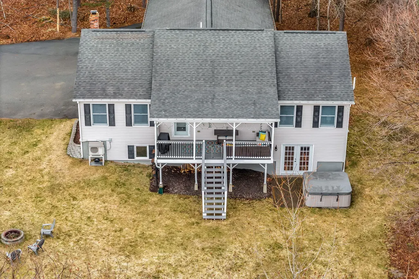
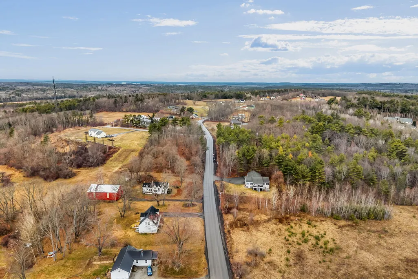
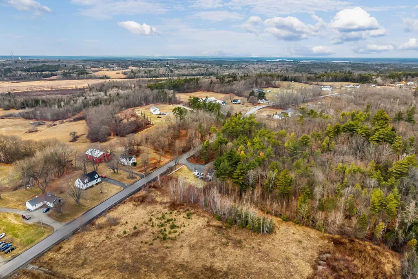
Tucked away in one of Bangor's most desirable areas, 141 Kittredge Road offers the perfect balance of privacy and convenience -- just minutes from town, yet set in a peaceful, secluded setting. This spacious 3-bedroom, 2 full bath home is designed for both relaxing and entertaining. Inside, you'll find inviting living spaces with room to spread out, including a cozy wood stove that creates the perfect atmosphere on cooler Maine days. Unwind after a long day in your own hot tub, or gather with family and friends in comfort. The finished basement is a true standout, featuring a wet bar with a kegerator -- ideal for hosting game nights, celebrations, or simply enjoying your space to the fullest. Whether you're entertaining or looking for a private hangout area, this lower level delivers. An oversized garage provides plenty of room for vehicles, storage, and hobbies, adding even more functionality to the home. If you've been searching for a property that offers space, privacy, and an unbeatable location close to everything Bangor has to offer, 141 Kittredge Road checks all the boxes.
General Features
| Sewer | Private Sewer,Septic Tank |
|---|---|
| Zoning | 13 14 |
| Electric | Circuit Breakers |
| Tax Year | 2024 |
| County | Penobscot |
| Property Type | Residential |
| HOA | false |
| Status | Active |
| City | Bangor |
| Lot Size Units | Acres |
| Lot Size Square Feet | 65340 |
| Tax Annual Amount | 5105 |
| Standard Status | Active |
| Tax Lot | 11C |
| View | Fields,Trees/Woods |
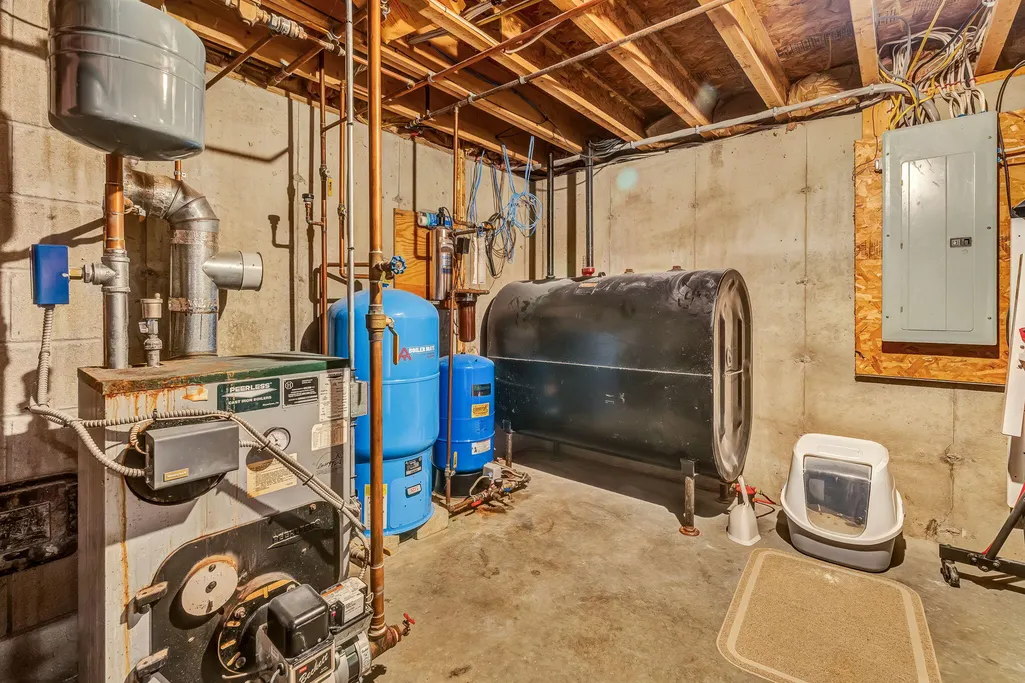
| Heating | Oil,Wood,Baseboard,Heat Pump,Hot Water,Wood Stove |
| Cooling | Heat Pump |
| Property Subtype | Single Family Residence |
| Garage Y/N | true |
| Land Lease Y/N | false |
| Pets Allowed | No Restrictions |
| Roof | Shingle |
| Garage Spaces | 2 |
| Architectural Style | Ranch |
| Construction Materials | Other,Vinyl Siding |
| Year Built | 2002 |
| Attached Garage | true |
| Total Rooms | 7 |
| Full Baths | 2 |
| Appliances | Dishwasher,Dryer,Microwave,Gas Range,Refrigerator,Washer |
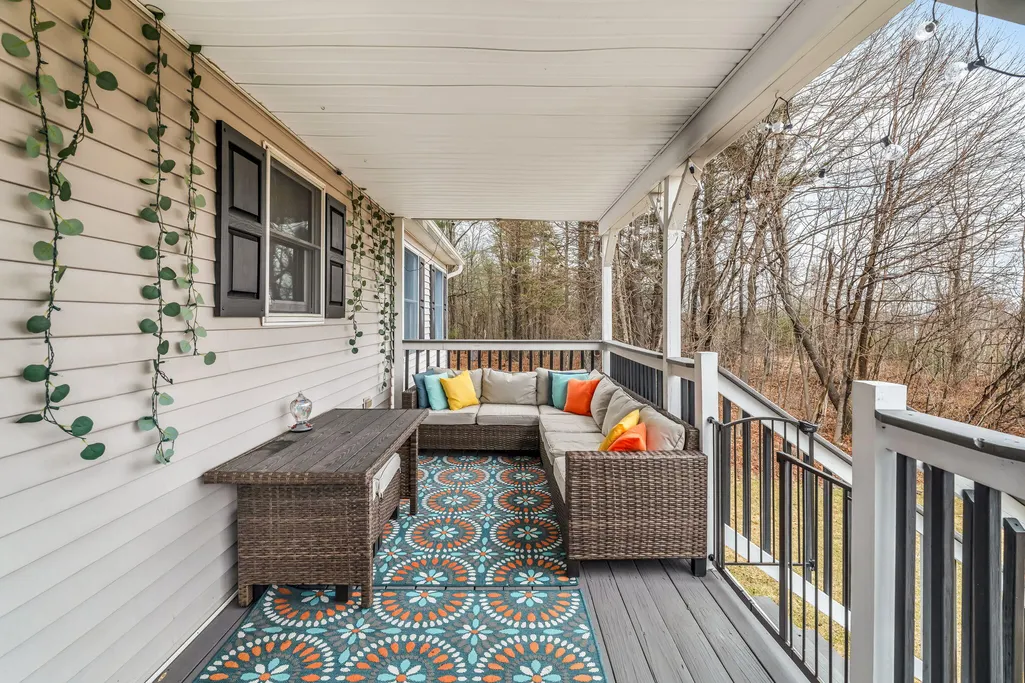
| Patio/Porch Features | Deck |
| Accessibility | Other Bath Modifications |
| Structure Type | Modular |
Interior Features
| Total Baths | 2 |
|---|---|
| Air Conditioning Y/N | true |
| Heating Y/N | true |
| Basement | Interior Entry,Walk-Out Access,Daylight,Finished,Full |
| Flooring | Laminate,Vinyl,Wood |
| Total Fireplaces | 1 |
| Fireplace Y/N | true |
| Above Grade Finished Area | 1400 |
| Total Bedrooms | 3 |
| Below Grade Finished Area | 1400 |
| Interior Amenities | 1st Floor Bedroom,Bathtub,Walk-In Closet(s) |
| Furnished Y/N | Negotiable |
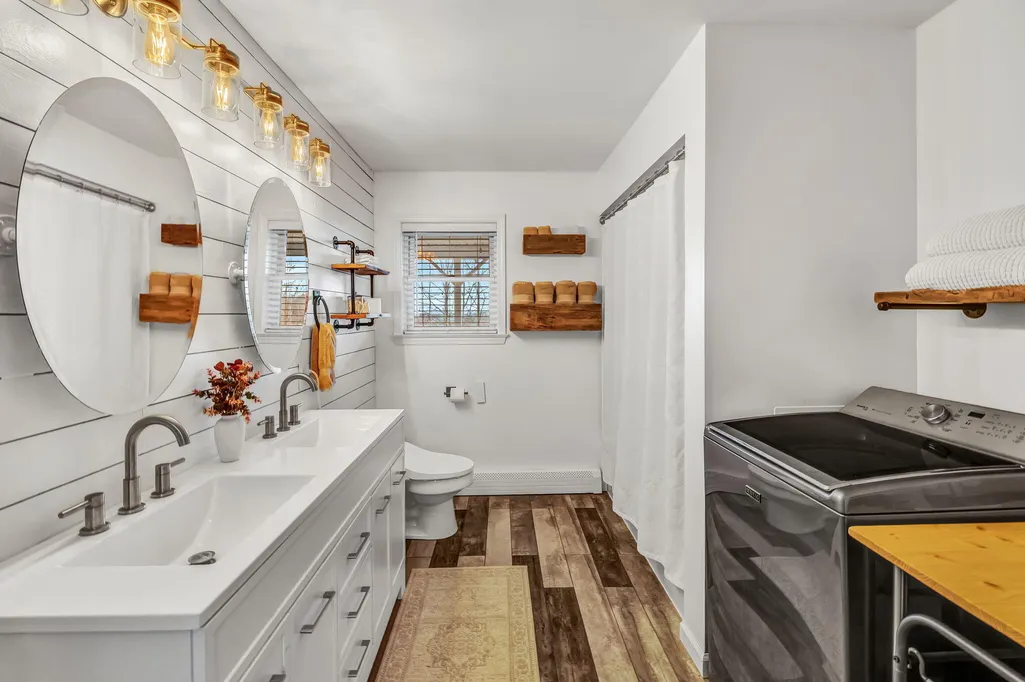
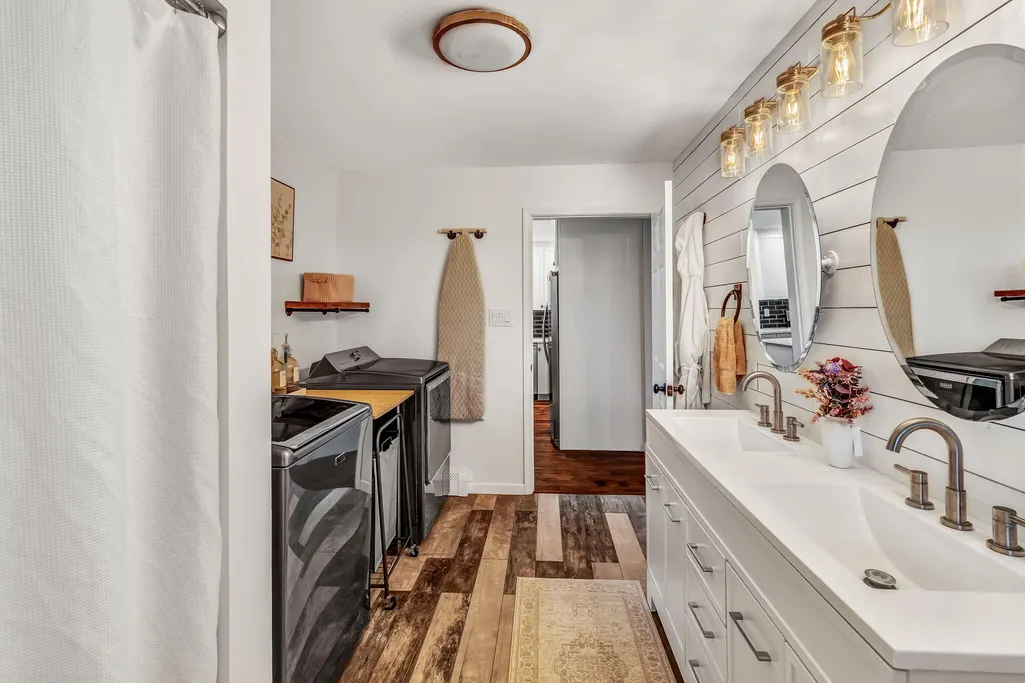
| Laundry Features | Main Level |
Exterior Features
| Parking Features | Paved,1 - 4 Spaces,On Site,Garage Door Opener,Inside Entrance,Storage |
|---|---|
| Lot Features | Near Shopping,Rural,Agricultural,Level,Pasture,Wooded |
| Water Source | Private,Well |
| Lot Size Area | 1.5 |
| Lot Size Acres | 1.5 |
| Road Surface Type | Paved |
| Lot Size Source | Survey |
| Waterfront Y/N | false |
| Building Area Total | 2800 |
| Foundation Details | Poured Concrete |
| Spa | true |
| Other Equipment | Air Radon Mitigation System |
Amenities
- Foreclosure
- Views
- Short Sale
- New Construction
- Adult 55+
- Lease To Own
- No HOA Fees
- Furnished
- Primary On Main
- Air Conditioning
- Seller Finance
- Green
- Fixer Upper
- Horse
- Golf
- Fireplace
- Deck
- Garage
- Basement
- Pool
Property vs Single Family Average in 04401
Statistics provided by Inside Real Estate
Price
Taxes
Year Built
 Listing data is derived in whole or in part from the Maine IDX and is for consumers' personal, non commercial use only. Dimensions are approximate and not guaranteed. All data should be independently verified ©2026 Maine Real Estate Information System, Inc. All Rights Reserved.
