
Waterfront - Golf Course
Address
31 Hancock Street, Dover-Foxcroft, ME
Price
$ 274,000
Property Attributes
- MLS#1677621
- TypeSingle Family
- Listing Status Active
- CountyPiscataquis
- CityDover-Foxcroft
- Zip04426
- StyleOther
- Year Built1926
- Taxes$ 2209
- Price$ 274,000
- Bedrooms3
- Full Bathrooms1
- Half Bathrooms1
- Sqr Footage1702
- Lot Size0.63 Acres
Data Source:
Maine Listings (MREIS)
Property Description
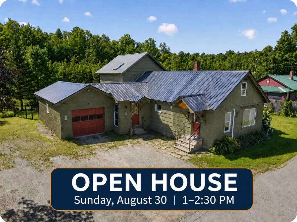
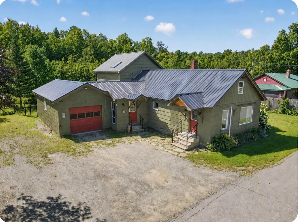
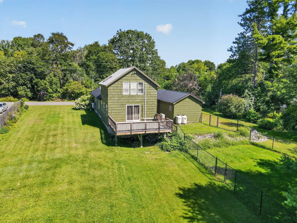
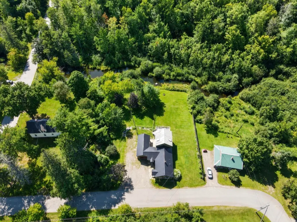
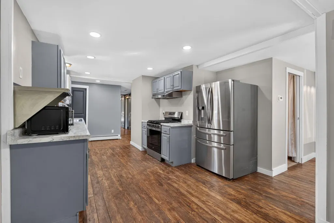
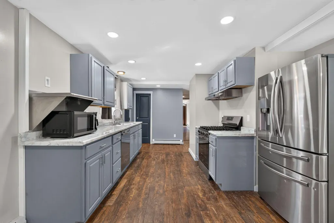
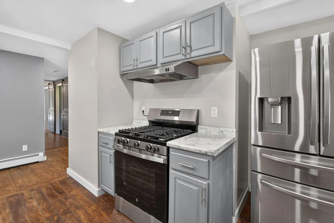
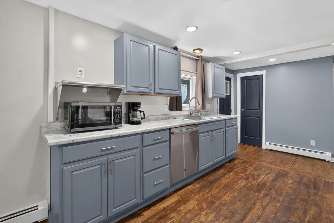
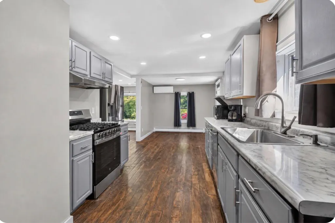
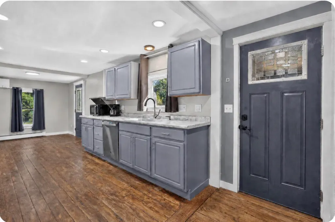
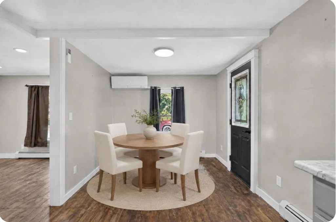
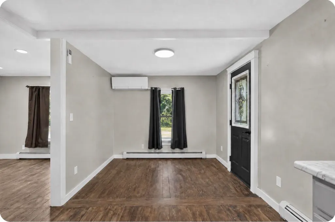
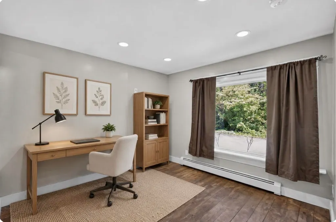
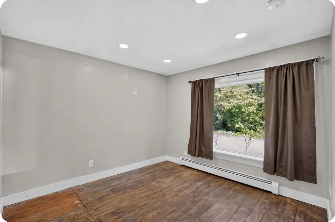
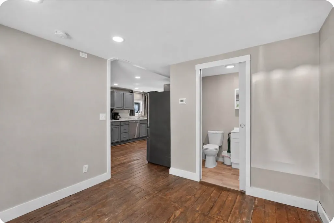
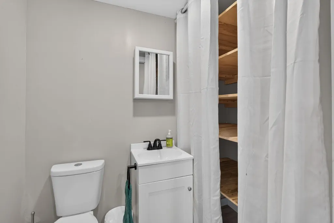
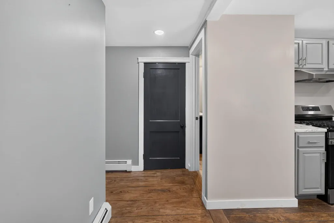
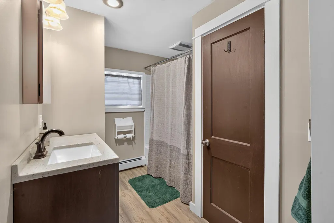
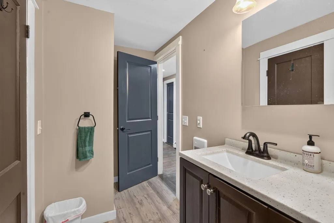
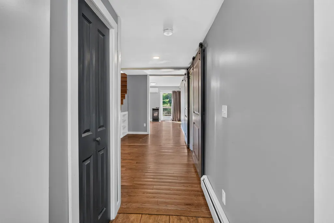
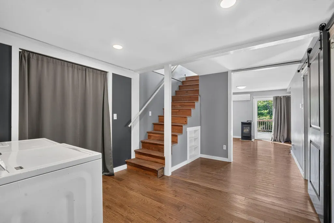
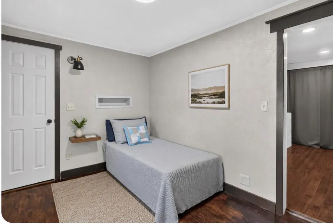
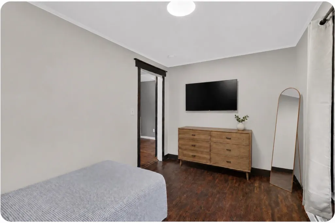
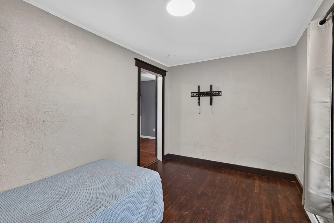
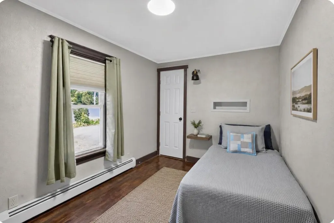
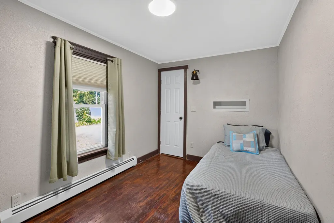
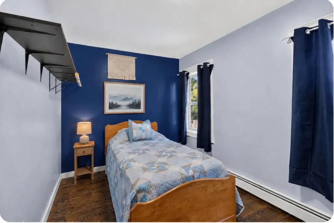
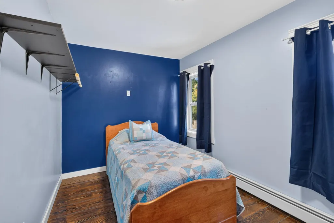
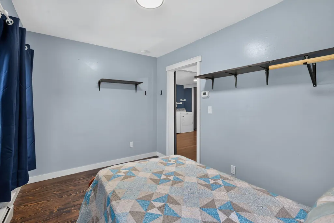
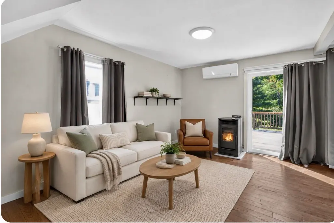
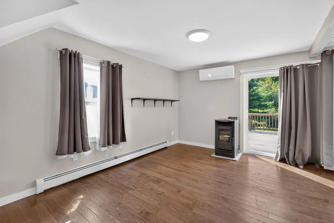
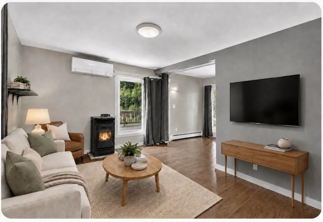
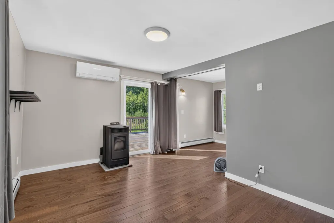
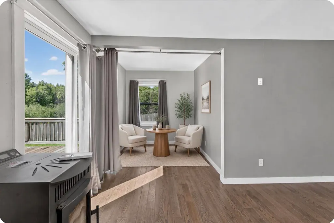
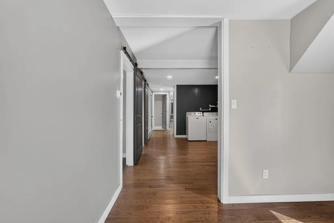
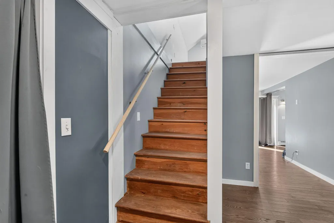
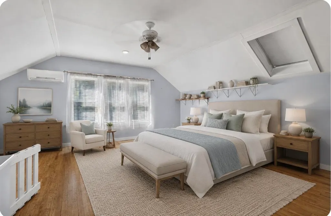
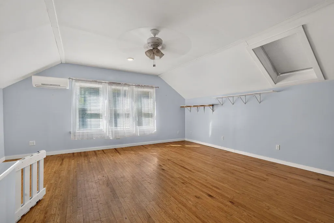
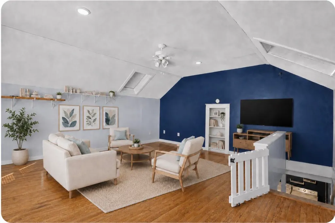
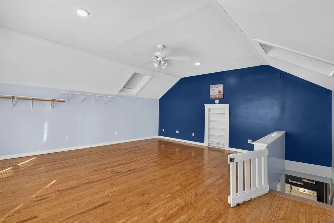
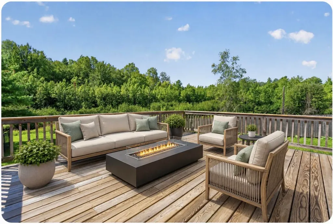
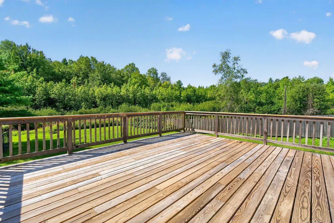
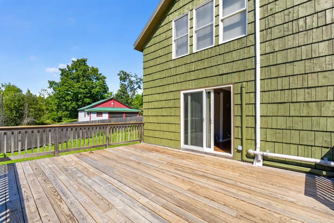
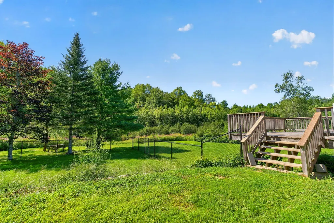
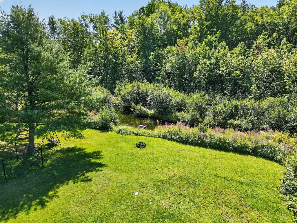
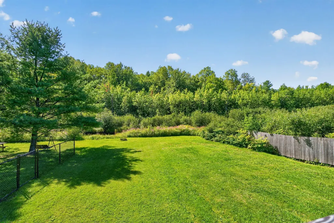
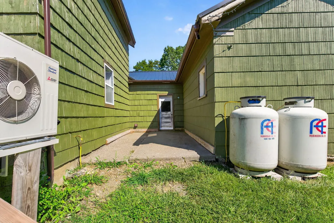
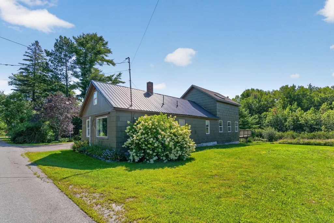
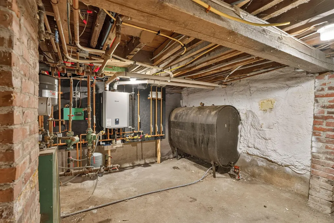
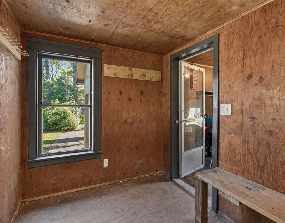
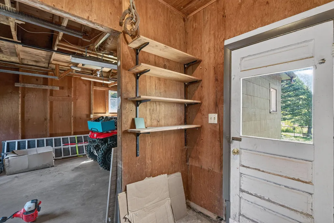
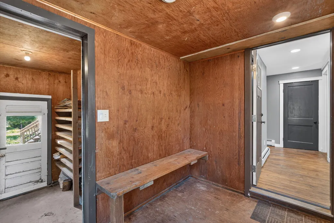
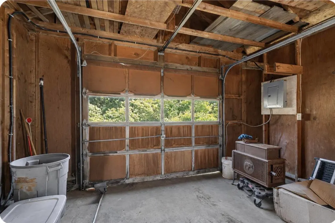
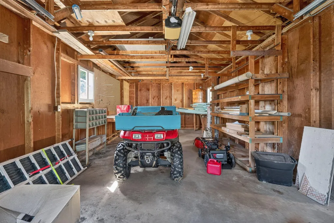
Welcome home to 31 Hancock Street, where comfort, convenience, and space come together! This move-in-ready 1,702± sq ft home offers 3 bedrooms, 1½ baths, and flexible living spaces designed to fit your lifestyle. Enjoy easy one-story living with an office on the first floor, while the spacious second-story bedroom could easily become a great room, media space, or entertaining retreat. An attached one-car garage provides direct entry into the home. Step outside to a large deck overlooking the private, fenced backyard and brook...perfect for relaxing, pets, gardening, or summer gatherings on the .63± acre lot. Recent improvements include a new propane boiler with new baseboard heating installed in July 2026 and a new propane kitchen range. The home also offers three heat pumps and a pellet stove for additional heating and cooling options. Conveniently located near downtown Dover-Foxcroft, Northern Light Mayo Hospital, schools, shopping, and restaurants, with Sebec Lake and Peaks-Kenny State Park nearby for swimming, boating, hiking, and enjoying Maine's four-season recreation. Move in, settle in, and make it yours!
General Features
| Sewer | Public Sewer |
|---|---|
| Zoning | res |
| Electric | Circuit Breakers |
| Tax Year | 2025 |
| County | Piscataquis |
| Property Type | Residential |
| HOA | false |
| Status | Active |
| City | Dover-Foxcroft |
| Lot Size Units | Acres |
| Lot Size Square Feet | 27442.8 |
| Tax Annual Amount | 2209 |
| Standard Status | Active |
| Tax Lot | 3 |
| View | Scenic |
| Body of Water | Dunham Brook |
| Virtual Tour | https://www.zillow.com/view-imx/44950e1b-84b7-48a3-b584-930523579882/?utm_source=captureapp |
| Heating | Electric,Gas Bottled,Pellets,Baseboard,Direct Vent Furnace,Heat Pump,Hot Water,Pellet Stove |
| Cooling | Heat Pump |
| Property Subtype | Single Family Residence |
| Garage Y/N | true |
| Land Lease Y/N | false |
| High School District | RSU 68/MSAD 68 |
| Roof | Metal,Shingle |
| Garage Spaces | 1 |
| Architectural Style | Other |
| Construction Materials | Wood Frame,Wood Siding |
| Year Built | 1926 |
| Attached Garage | true |
| Total Rooms | 7 |
| Full Baths | 1 |
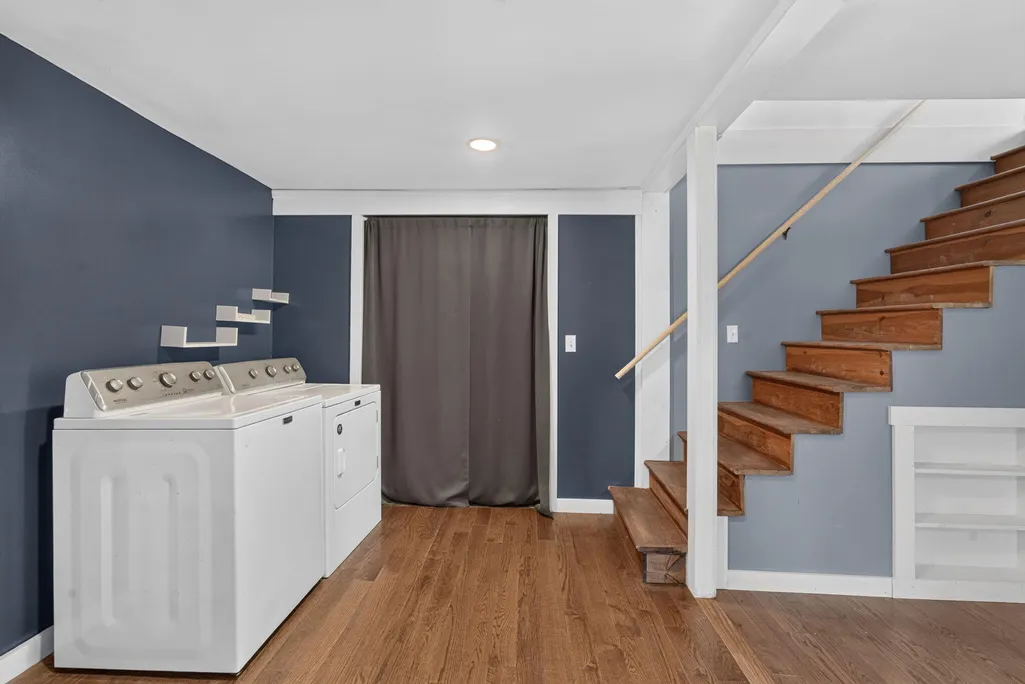
| Appliances | Dishwasher,Dryer,Microwave,Gas Range,Refrigerator,Washer |
| Patio/Porch Features | Deck |
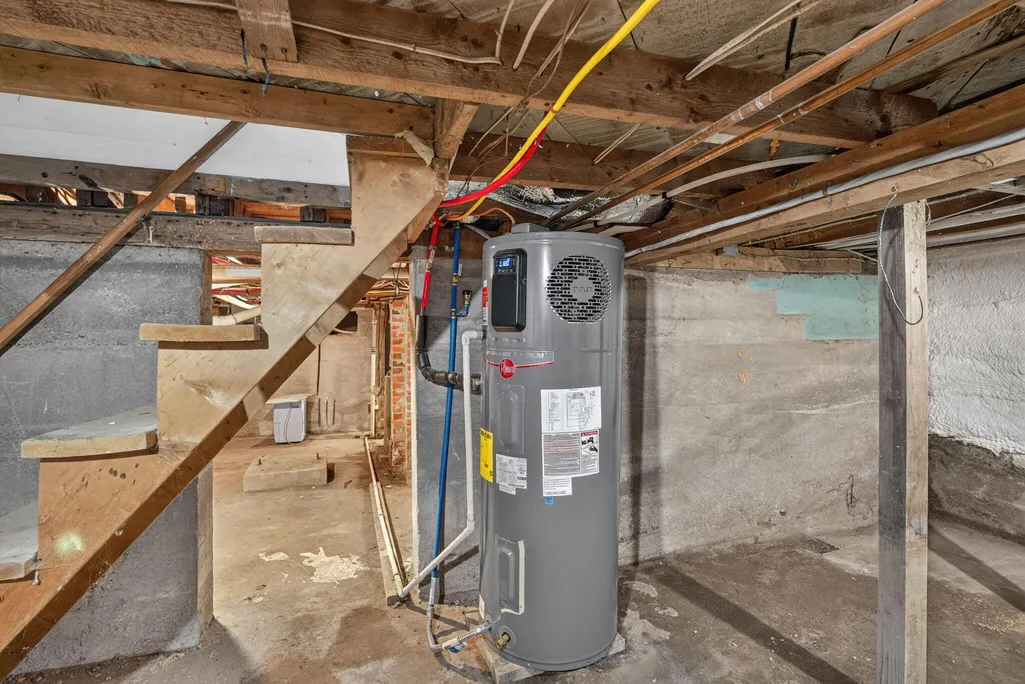
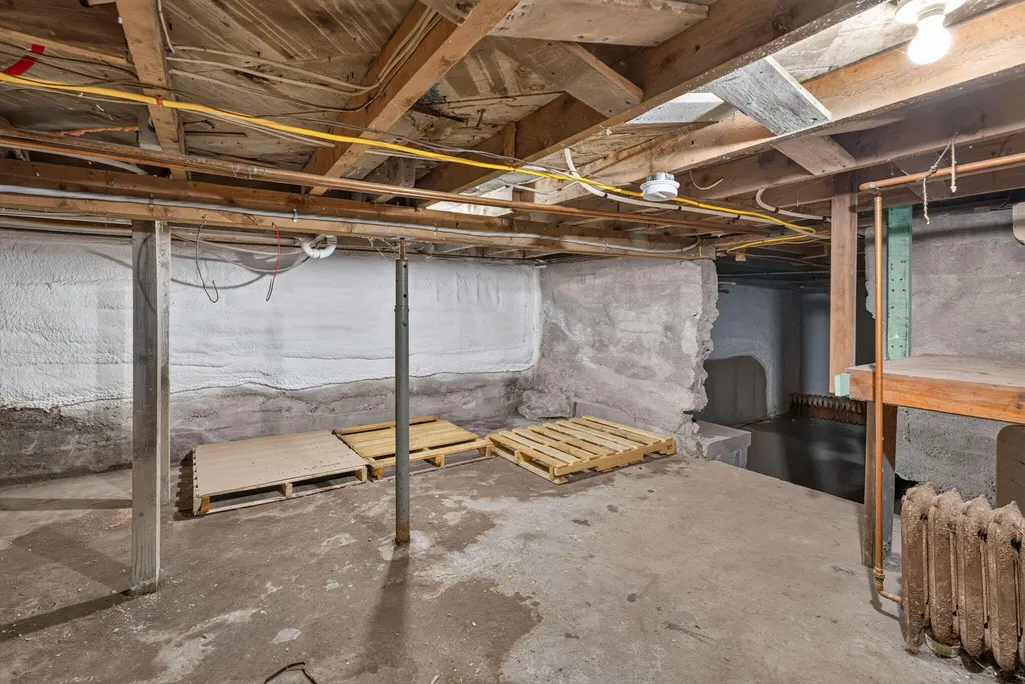
| Energy Efficient | 90% Efficient Furnace,Water Heater,Insulated Foundation |
Interior Features
| Total Baths | 2 |
|---|---|
| Air Conditioning Y/N | true |
| Heating Y/N | true |
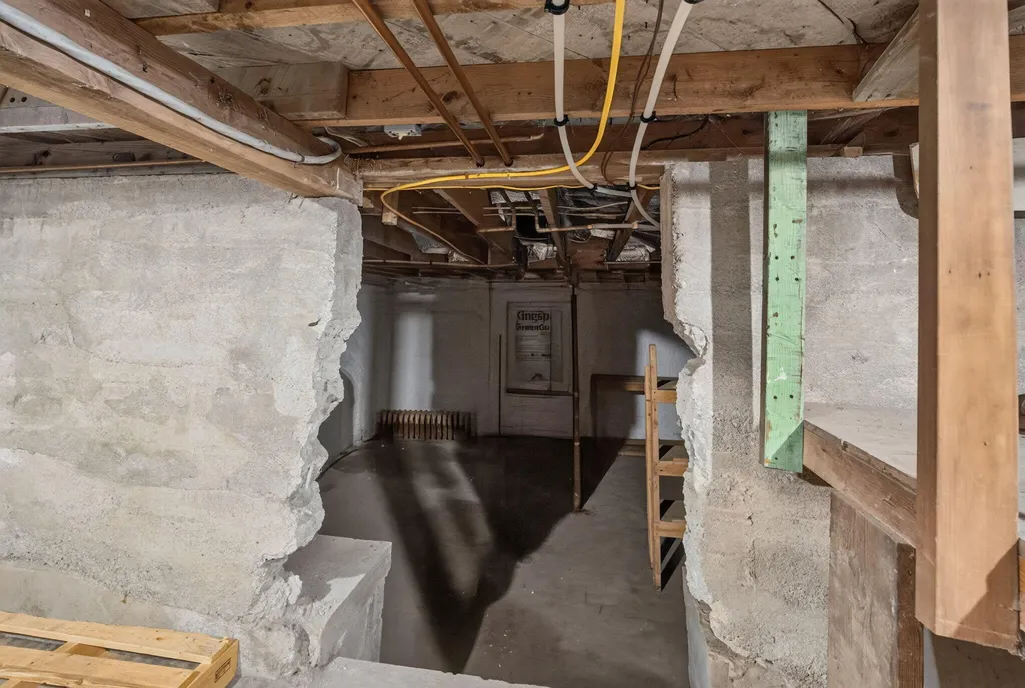
| Basement | Interior Entry,Full,Unfinished |
| Flooring | Laminate,Wood |
| Fireplace Y/N | false |
| Above Grade Finished Area | 1702 |
| Half Baths | 1 |
| Total Bedrooms | 3 |
| Interior Amenities | 1st Floor Bedroom,Bathtub |
| Furnished Y/N | Unfurnished |
| Laundry Features | Main Level |
Exterior Features
| Parking Features | Gravel,1 - 4 Spaces,Inside Entrance |
|---|---|
| Lot Features | Near Golf Course,Near Public Beach,Near Shopping,Near Town,Neighborhood,Level,Open Lot,Landscaped |
| Water Source | Public |
| Lot Size Area | 0.63 |
| Lot Size Acres | 0.63 |
| Road Surface Type | Paved |
| Lot Size Source | Public Records |
| Waterfront Y/N | true |
| Building Area Total | 1702 |
| Foundation Details | Poured Concrete |
| Other Equipment | Internet Access Available |
| Fencing | Fenced |
Amenities
- Foreclosure
- Views
- Short Sale
- New Construction
- Adult 55+
- Lease To Own
- No HOA Fees
- Furnished
- Primary On Main
- Air Conditioning
- Seller Finance
- Green
- Fixer Upper
- Horse
- Golf
- Fireplace
- Deck
- Garage
- Basement
- Pool
Property vs Single Family Average in 04426
Statistics provided by Inside Real Estate
Price
Taxes
Year Built
 Listing data is derived in whole or in part from the Maine IDX and is for consumers' personal, non commercial use only. Dimensions are approximate and not guaranteed. All data should be independently verified ©2026 Maine Real Estate Information System, Inc. All Rights Reserved.
